What office plumbing has to solve that a house never does
A house serves one household. An office serves a few hundred people who all reach for a tap at the same times of day, across several floors, under rules a home never meets. Those differences are what a commercial plumbing design is actually solving for.
Published 11 June 2024 · Updated 24 June 2024 · Reading time approx. 8 min
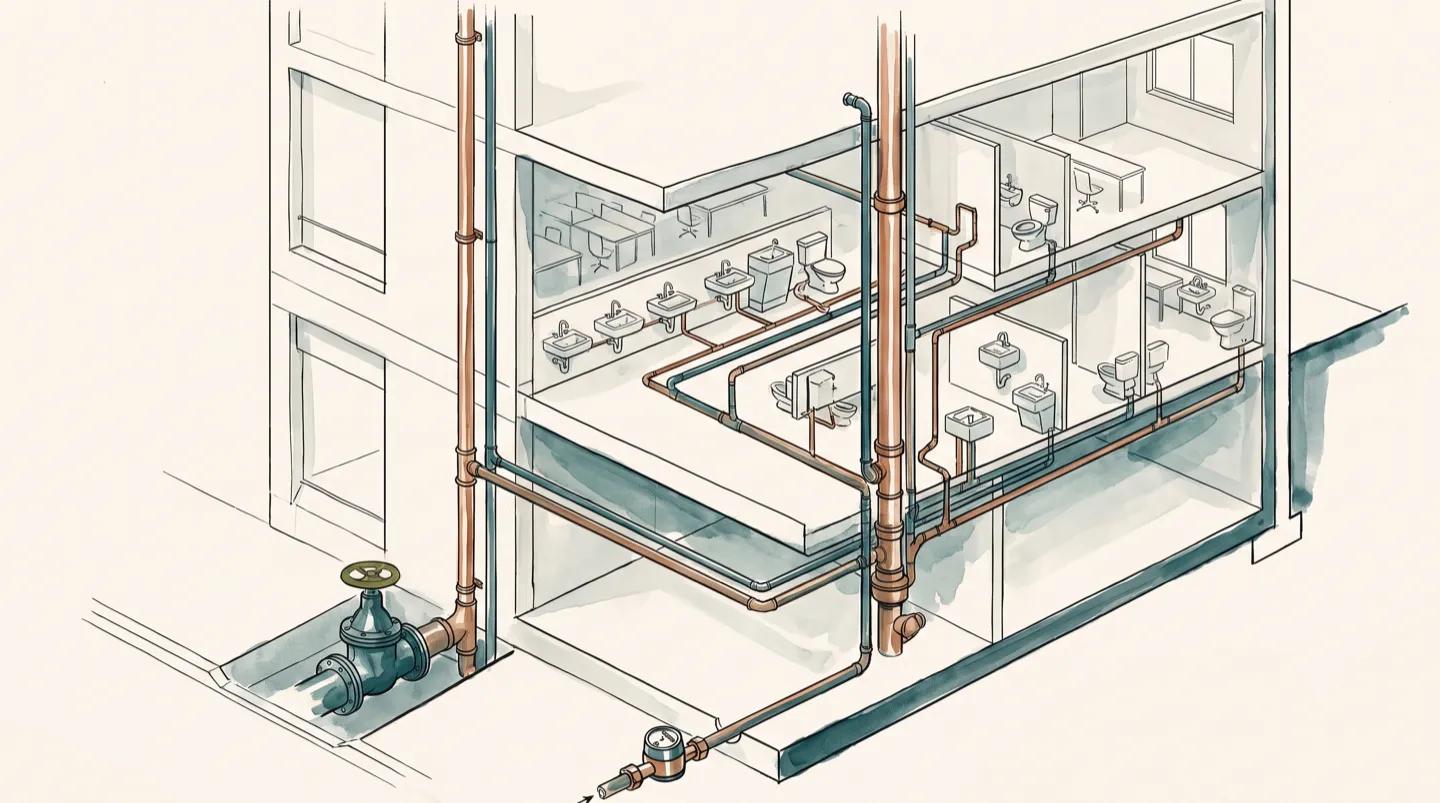
Office plumbing looks like domestic plumbing scaled up, and that framing is exactly where designs go wrong. The jump in size changes the physics and pulls in obligations that simply do not exist at a house. Get the plan right before the walls close and the building runs quietly for decades; get it wrong and you are chasing pressure complaints, drain smells and compliance failures for the life of the tenancy. Here is what a good commercial design is really working through.
Sizing for the peak, not the average
The defining problem of office plumbing is simultaneous demand. In a house, two taps running at once is a busy moment. In an office, the end of a meeting empties into the bathrooms and dozens of fixtures draw at the same instant. Size the pipes for average use and pressure collapses exactly when everyone needs it. The engineering answer is a loading-unit method: every fixture is assigned a value for how much it draws and how likely it is to be used at once, those values are totalled, and the supply and drainage are sized against a realistic simultaneous peak rather than a simple sum. This is set out in AS/NZS 3500, the national plumbing and drainage standard that commercial work is designed and certified against.1 It is the single biggest thing a house design never has to compute.
Venting: the part nobody sees until it fails
Move a lot of waste down several storeys and the drainage system needs air as much as it needs fall. A tall stack of water running down a pipe drags air with it and creates pressure swings that, without proper venting, will siphon the water out of the traps under basins and floor wastes. An empty trap is an open path for sewer gas into the occupied floor, which is why bathrooms with a venting fault smell before anything visibly goes wrong. A commercial design lays out the vent pipework so every trap keeps its seal under the worst simultaneous flow. It is invisible when right and unmistakable when wrong.
A persistent sewer smell in a commercial bathroom, or gurgling from a basin when a nearby toilet flushes, usually points at venting or a dry trap rather than a blockage. It is a drainage-design symptom, not a cleaning one, and it is worth diagnosing properly rather than masking.
Protecting the public supply: backflow prevention
A house rarely poses a risk to the town water main. A commercial building often does, because it holds things you never want drawn back into the drinking supply: cooling systems, irrigation, cleaners' sinks, kitchen equipment. If pressure in the main drops, water can be siphoned backwards out of the building and into everyone's supply. To prevent this, commercial sites fit backflow prevention devices matched to the hazard level, and in most of Australia those devices must be registered with the water authority and tested by an accredited person every year.2 It is a legal duty that attaches to the building, and a recurring one, not a set-and-forget fitting.
Trade waste: what is allowed to leave the building
Anything a commercial building discharges beyond ordinary toilet and handbasin waste, a tea-room kitchen, a cafe on the ground floor, a car park with an oil separator, is trade waste, and it cannot simply go down the drain. It needs the water authority's approval and usually a pre-treatment device, a grease arrestor for a kitchen, a silt or oil separator for a car park, sized and plumbed so the sewer only receives what it is permitted to.3 Designing this in early is far cheaper than retrofitting a grease arrestor into a fit-out that never planned for one.
Metering, hot water and accessibility at scale
Three more design realities separate the office from the house. Metering: a building with multiple tenancies usually wants sub-meters so each tenant pays for what they use, which both apportions cost fairly and makes a hidden leak show up as a tenancy that never reads zero. Hot water: instead of one domestic unit, an office plans hot water for distributed small demands, often local units near each tea-room rather than long runs of pipe bleeding heat and wasting the cold water drawn off first while people wait. Accessibility: a commercial building must provide accessible sanitary facilities built to the standard, with the fixture heights, clearances and grabrails that a home is not required to have.4 None of these is optional, and each is easiest and cheapest to get right on the drawing rather than after handover.
Underneath all of it sits the same discipline that makes any plumbing sustainable: efficient WELS-rated fixtures, planned so a building of hundreds of people is not quietly wasting water and the energy used to heat it, every day it operates. Commercial plumbing is designed and certified work from end to end. The point of understanding the decisions is not to do them yourself, it is to know what a good design has to answer for.
This entry sits under our commercial plumbing guide, which covers grease traps, backflow testing and trade waste in more depth. For the efficiency thinking that runs through it, see the sustainable plumbing guide.
If you are planning a fit-out or an office refurbishment and want to understand what the plumbing scope needs to cover before you brief an engineer, describe the building at our enquiry desk and we will map out the questions worth asking. The design and installation itself is licensed commercial work.
Sources
- Plumbing Code of Australia, Australian Building Codes Board. Commercial plumbing and drainage is designed and certified against AS/NZS 3500, applied nationally through the Plumbing Code, which sets the loading-unit sizing method and the venting and drainage requirements. The standard itself is paywalled; the ABCB describes its role.
- Australian Building Codes Board. Backflow prevention for commercial sites is required under the Plumbing Code and AS/NZS 2845; testable devices must generally be registered with the water authority and tested annually by an accredited person. Registration and testing rules are set by each state and water authority.
- Sydney Water: Commercial trade wastewater (example of a water authority's trade-waste framework). Discharging anything beyond standard domestic waste requires the water authority's approval and, commonly, pre-treatment such as a grease arrestor or oil separator. Each authority runs its own trade-waste agreement scheme.
- National Construction Code, Australian Building Codes Board. Commercial buildings must provide accessible sanitary facilities to the NCC and AS 1428, which set fixture heights, clearances and other accessibility requirements a house is not held to.